
PROJECT STONEMONT
INTERIOR DESIGN
| NEW LAMBTON |
Category:
Residential Design
Location:
New Lambton
BUILDER:
Chameleon Homes
Photography
Standing Free Photography
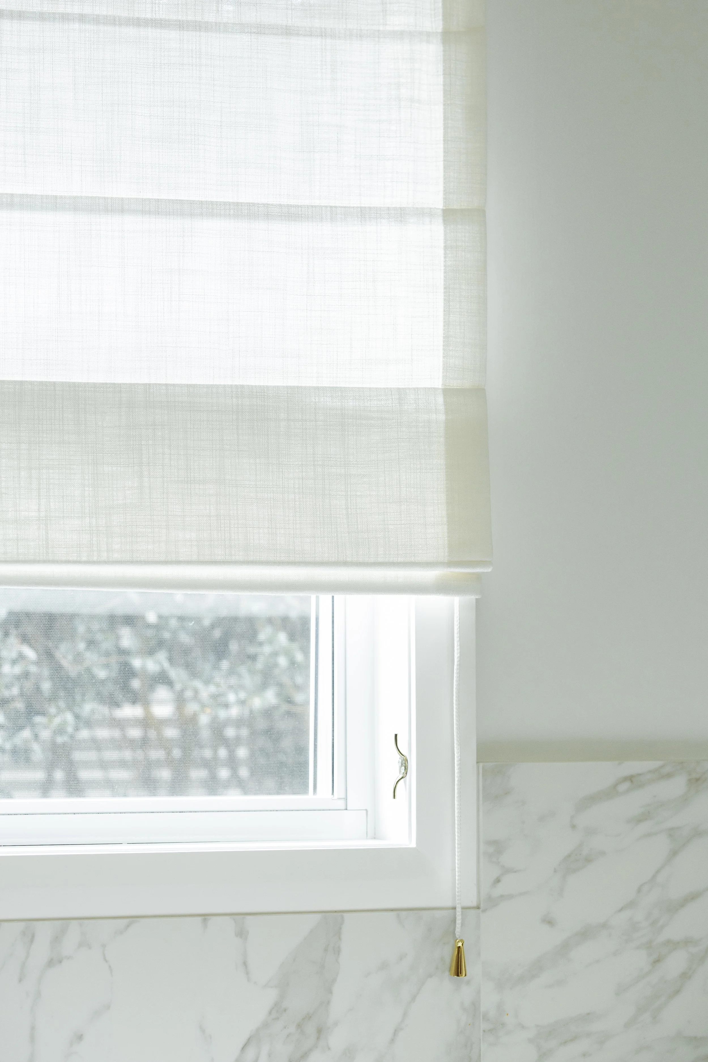
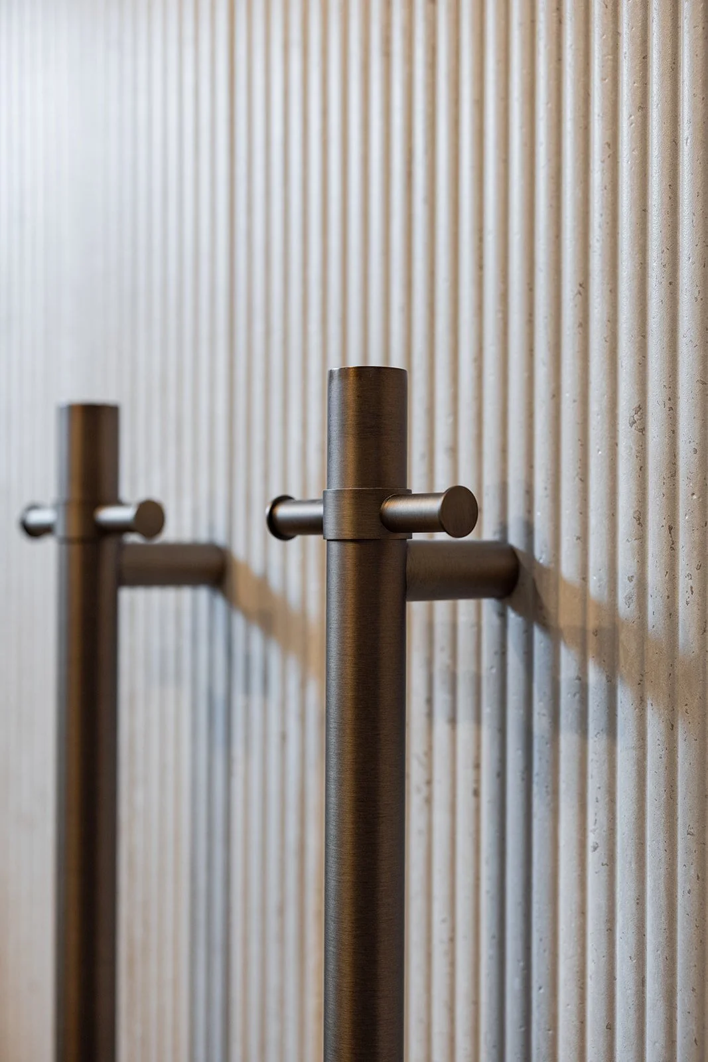
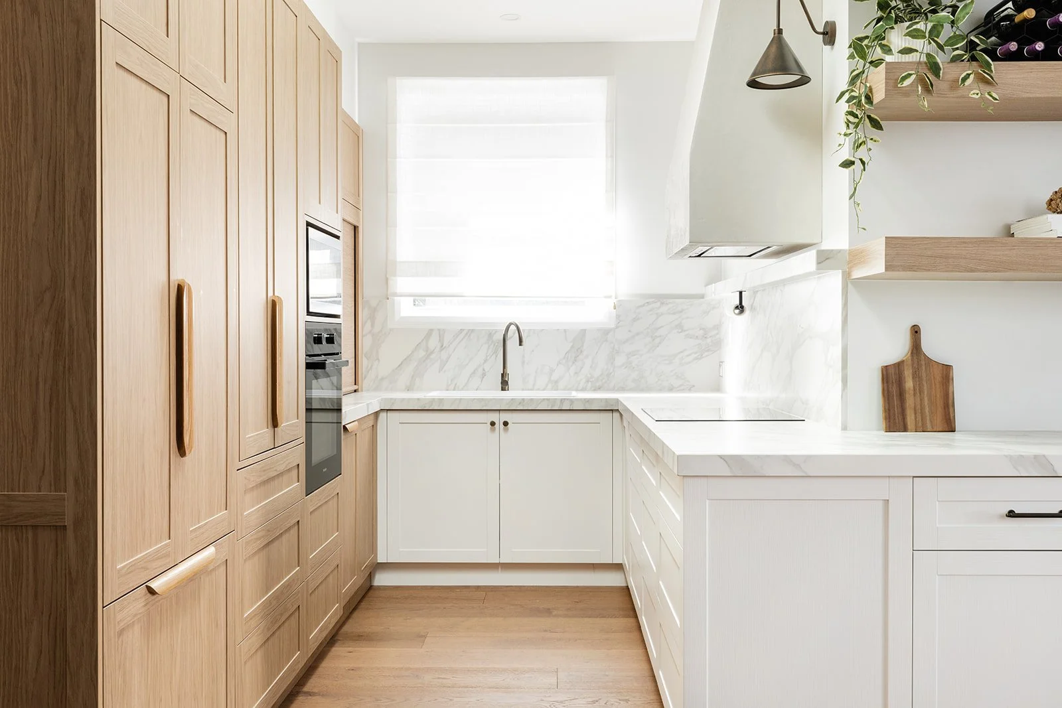
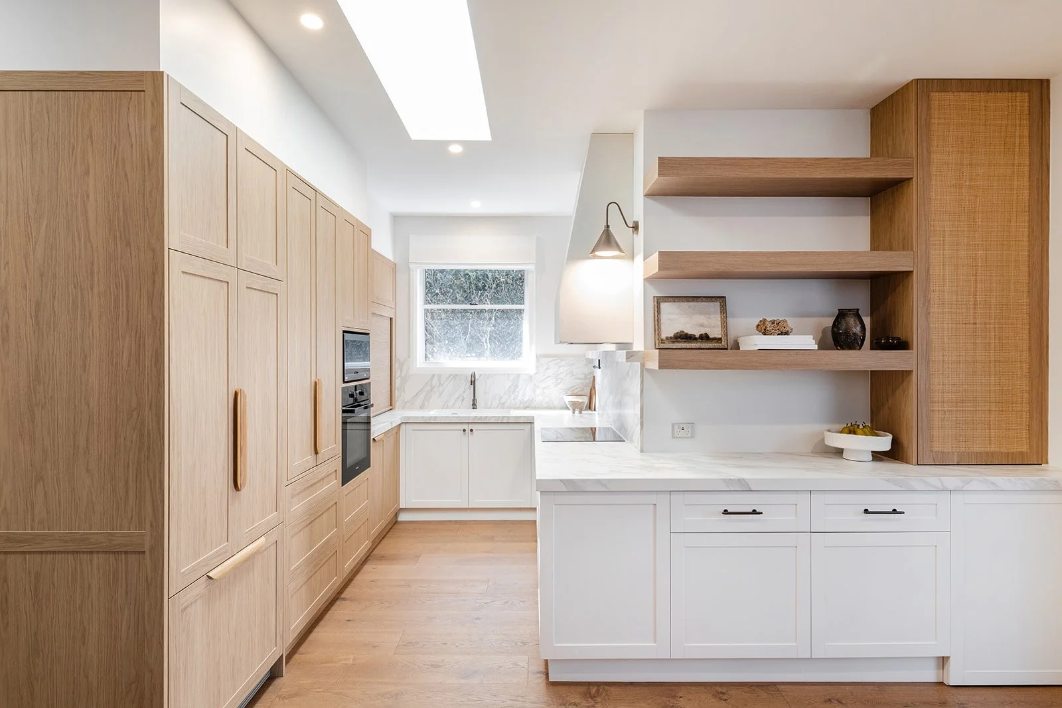
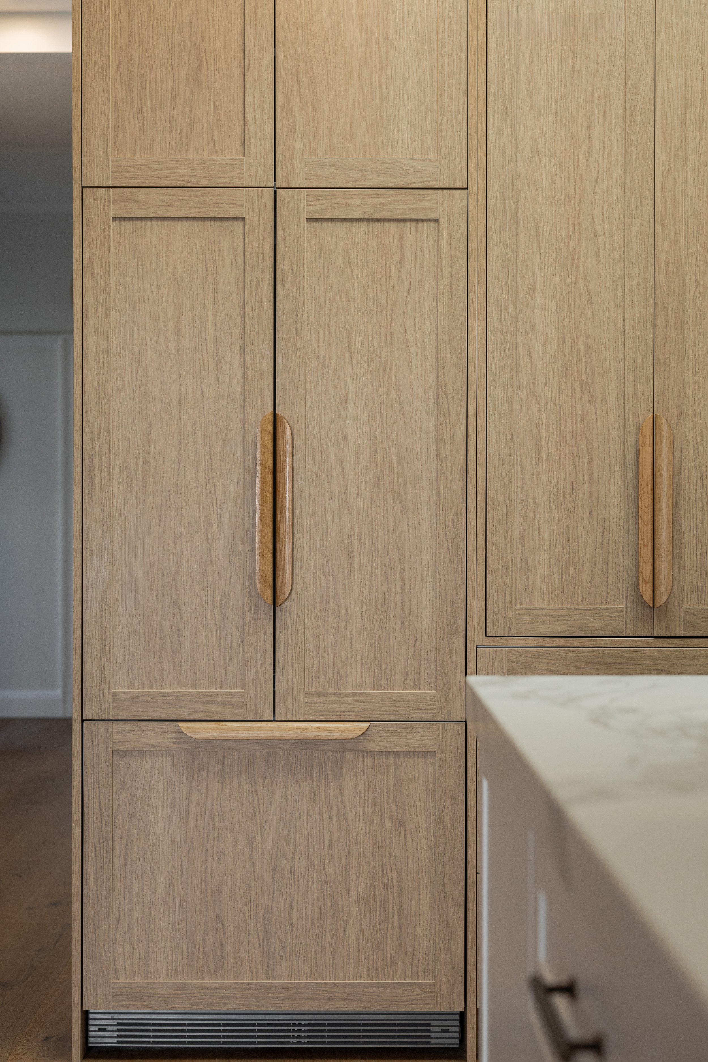
This internal renovation reimagines the heart of the home through a carefully considered transitional design approach, balancing timeless detailing with contemporary functionality. Spanning the kitchen, living areas and bathrooms, the project focused on creating a warm, cohesive interior that feels both refined and inviting. A palette of natural oak timbers, soft whites, textured stone and warm bronze accents was selected to introduce depth, warmth and enduring appeal throughout the home.
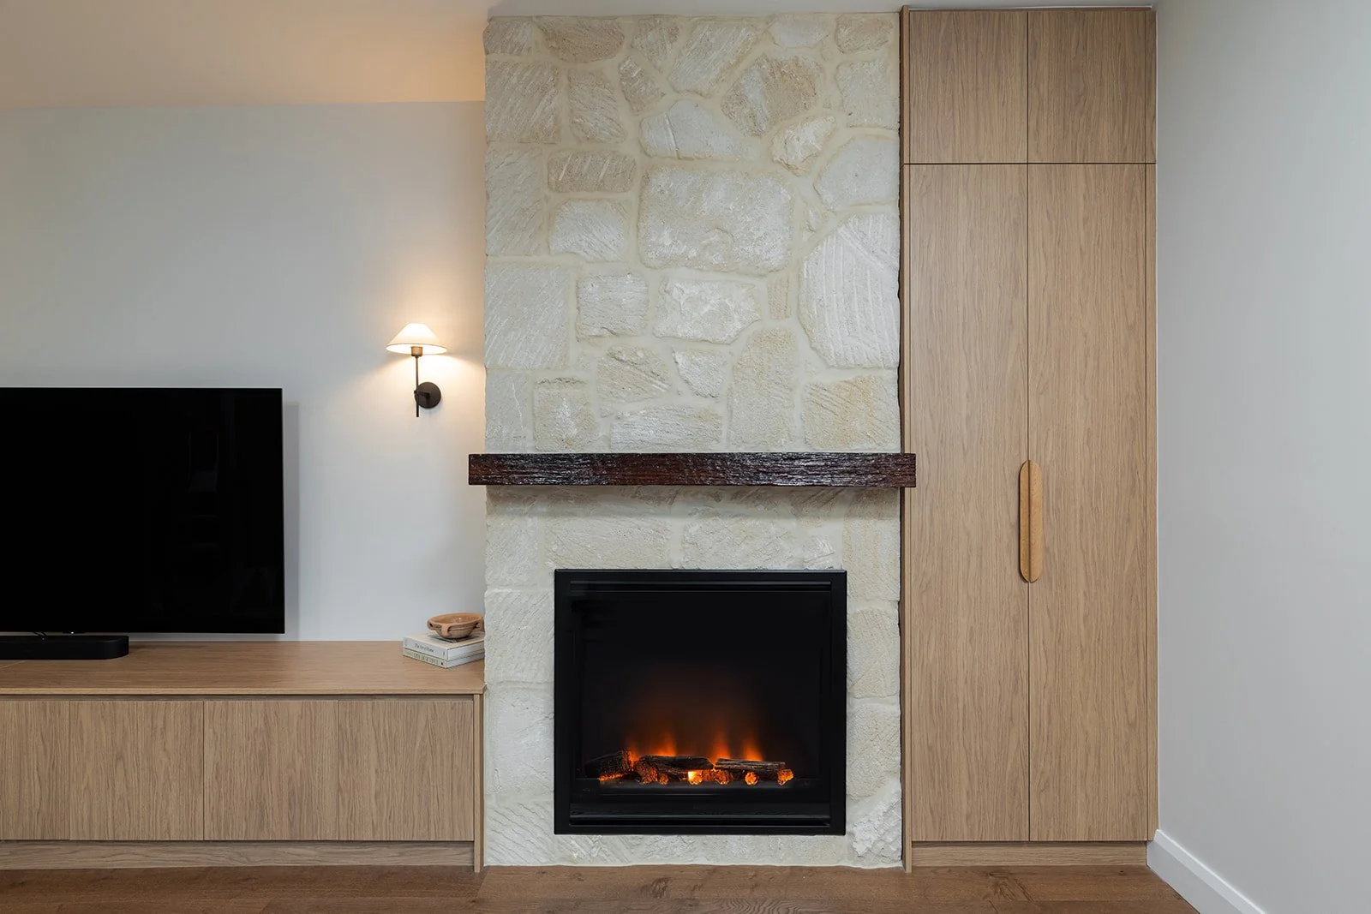
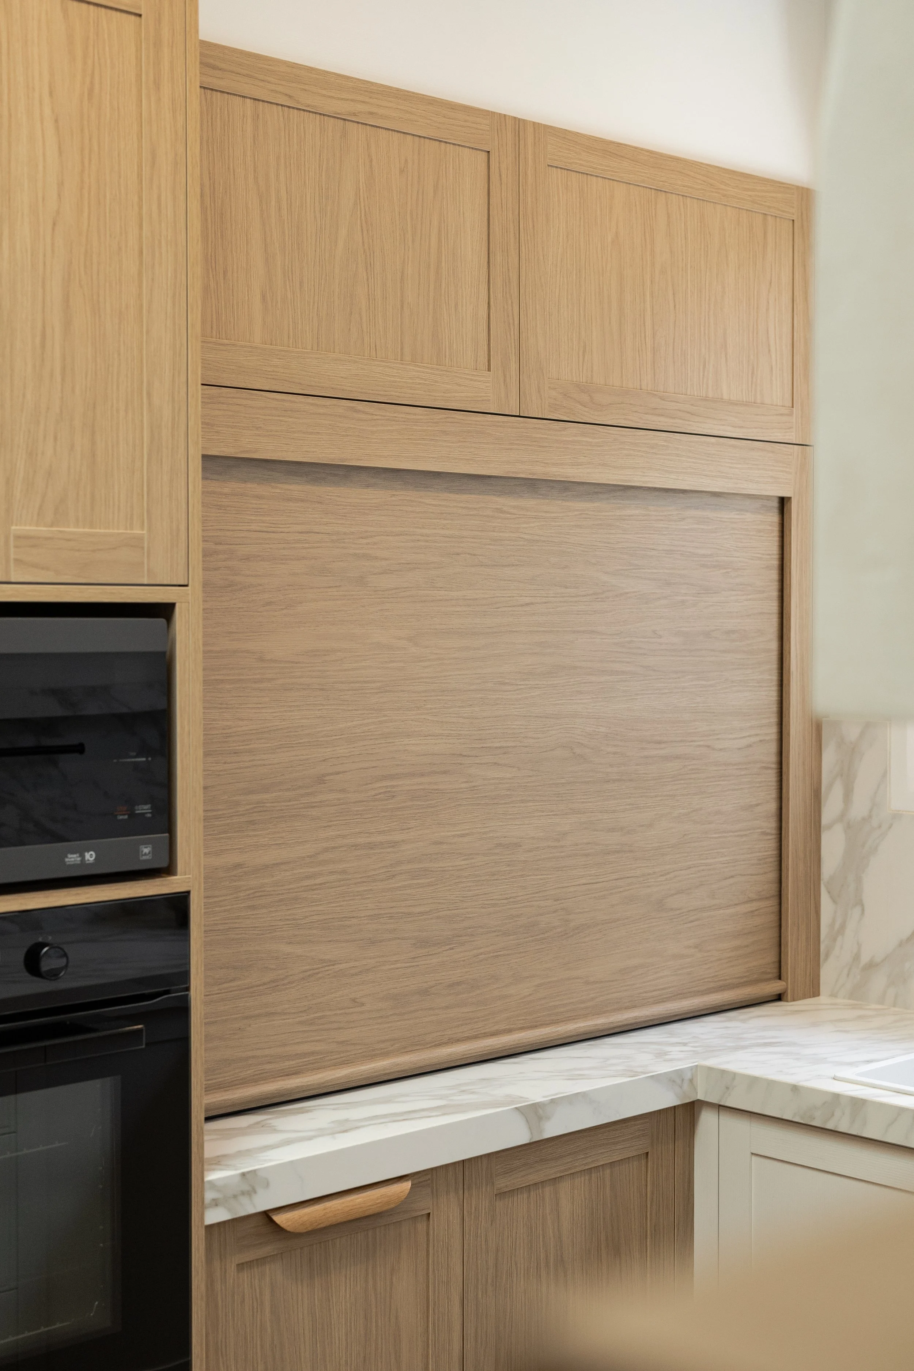
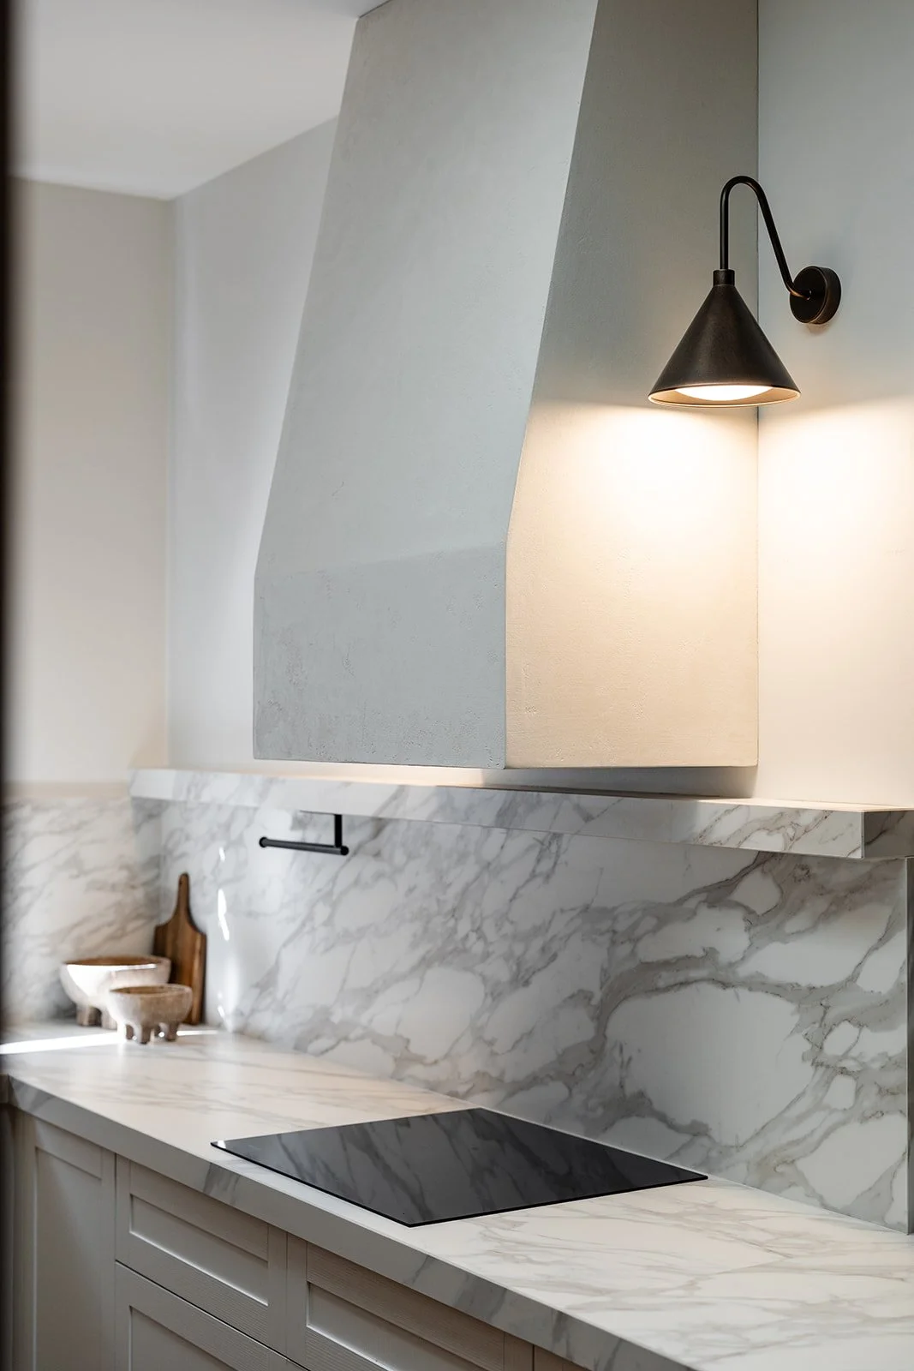

The bespoke kitchen is a standout feature, showcasing a combination of oak joinery, shaker-style cabinetry and natural stone surfaces that bring a sophisticated yet relaxed aesthetic to everyday living. Thoughtfully designed custom joinery provides both functionality and visual interest, while open shelving and integrated appliances contribute to the seamless flow of the space. Throughout the living areas, custom cabinetry and a beautifully detailed stone fireplace create a strong focal point, adding character and warmth while enhancing the home's connection to natural materials.
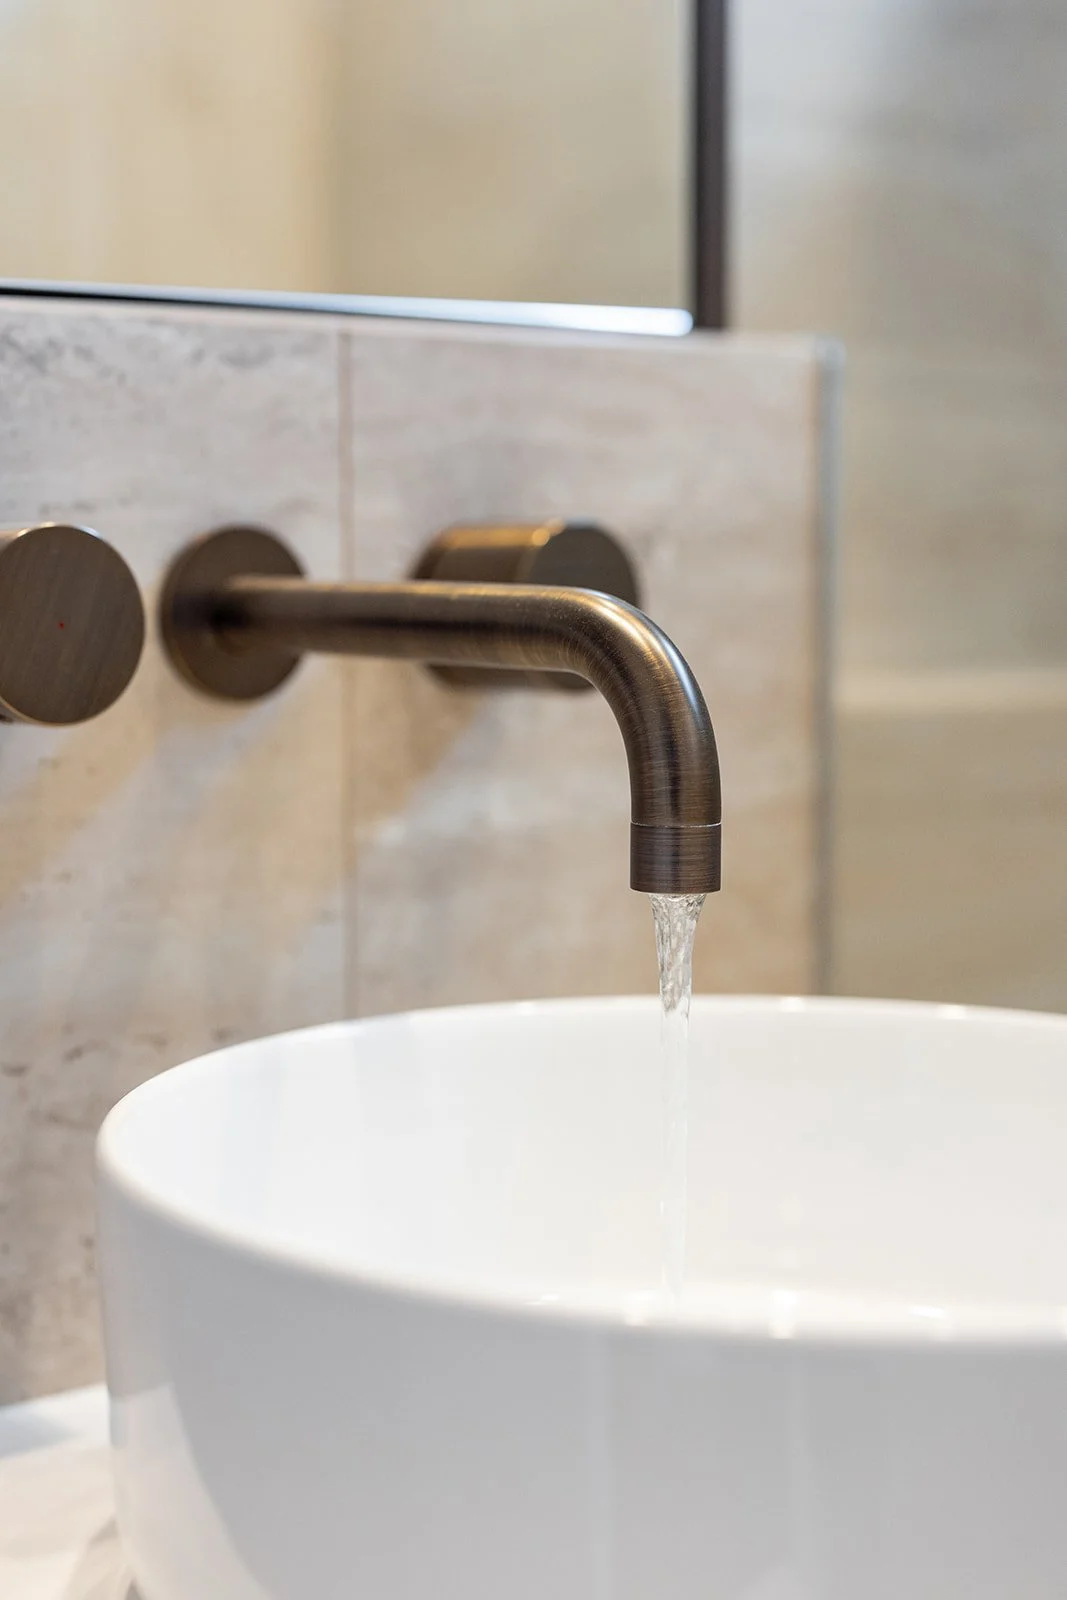
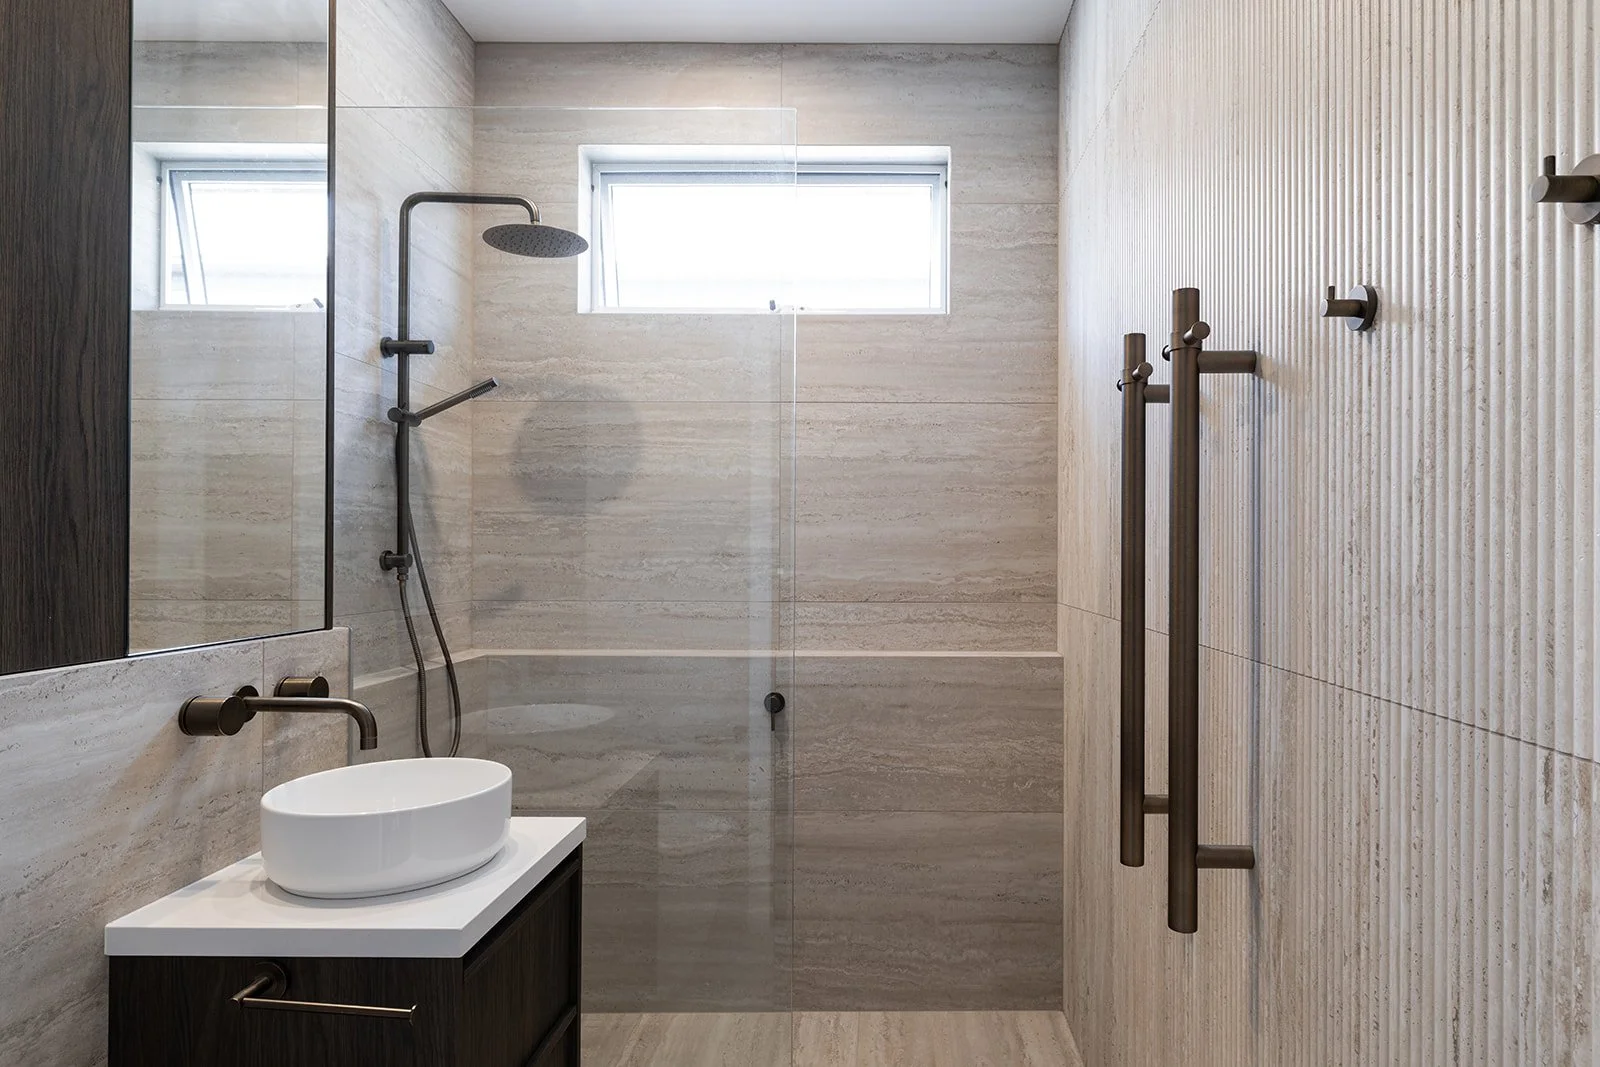
The bathrooms continue the home's refined material palette, featuring large-format travertine-inspired tiles, custom timber vanities and warm bronze fixtures. Clean lines, layered textures and carefully selected finishes deliver a sense of understated luxury, while maintaining a timeless quality that will endure for years to come. The result is a beautifully balanced renovation that seamlessly blends classic detailing with contemporary living, creating a home that feels both elegant and effortlessly comfortable.
Get in TouchLet’s Begin
Every project starts with a conversation. Share your vision, and let’s create something meaningful together.